Danny Smith

BEDS4
BATHS4 full 1 partial
SQUARE FEET8,048
MLS#2627587
STATUSActive
PROPERTY TYPEResidential - Single Family
SUBDIVISIONTuckahoe Creek
Property Description
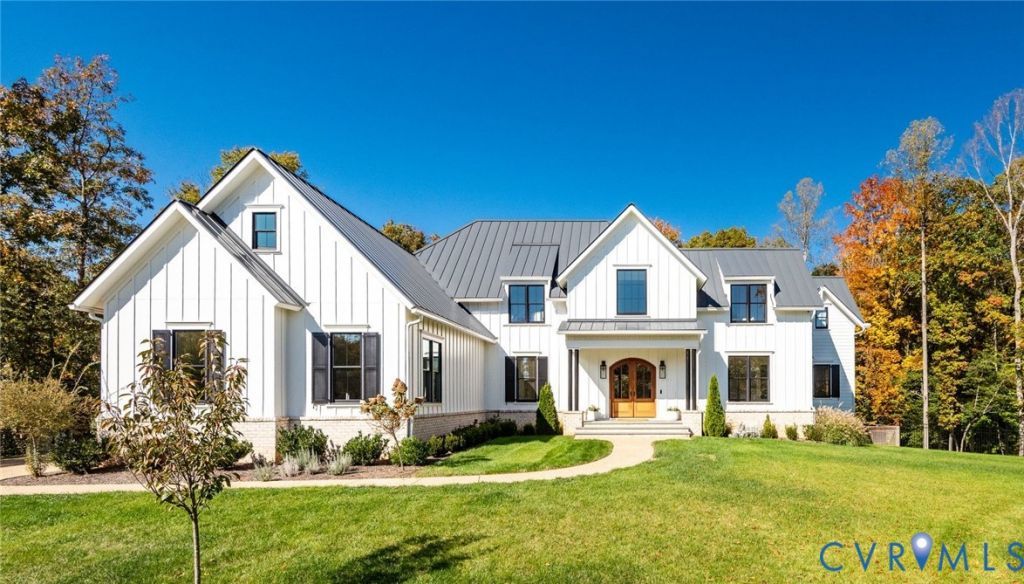
Situated on nearly an acre in Manakin-Sabot's Tuckahoe Creek neighborhood, this exceptional custom-built residence was designed by Mark White & custom-built by Colonial Homecrafters. One of only a handful of homes in the community to feature a basement, the residence spans over 8,000 SF across 3 levels, connected by a sweeping staircase & private elevator, w/ soaring ceilings, random-width hardwoods & beautifully appointed interiors. At the heart of the home, a chefs kitchen showcases premium Wolf, Sub-Zero & Miele appliances, quartzite island & leathered marble finishes. The adjoining living & dining areas flow seamlessly for entertaining, extending to a covered rear porch overlooking the private, fenced grounds. A concealed walk-in pantry provides direct access to the 3-car garage w/ EV charger & a fully-equipped multifunctional mudroom w/custom dog crate island that connects back to the kitchen. The primary suite occupies its own private wing, complete w/a balcony, dedicated office w/custom built-in library, spa-inspired bathroom w/Kallista soaking tub & generous walk-in closet. Upstairs boasts 3 additional bedrooms & 2 full baths w/walk-in attic, light-filled landing flex space & a secret versatile bonus room hidden behind a custom Murphy door. The expansive lower level brings an exceptional collection of spaces for recreation, including a kitchenette, sound-insulated theater, fitness room, full bathroom w/exterior access, & additional hobby & storage space. Outdoors, the secluded grounds offer an inviting backdrop for relaxation & future possibilities like a pre-wired sub panel for pool endeavors w/ available plans. Additional features include smart-home concierge "Josh," 2 gas fireplaces, whole-house generator, first & second level laundry, multi-zone climate control, radon & irrigation systems. From its distinctive architectural elements to its carefully selected materials & comprehensive modern conveniences, this remarkable property is an uncommon "getaway convenient to Short Pump, 288? the list goes on!
Property Features
Property Type: Residential - Single Family
Basement: Yes
Basement: Full, Finished, Walk-Out Access, Sump Pump
Cooling: Electric, Heat Pump, Zoned
Fenced: Yes
Fireplaces: 2
Garage: 3 car attached
Heating: Electric, Natural Gas, Zoned
Home Style: Custom, Farmhouse
Lot Size: 0.91 Acres
Roof Type: Metal
Stories: 3.0
Taxes: $13,595
Year Built: 2023
Feature Descriptions
Appliances: Built-In Oven, Dryer, Dishwasher, Gas Water Heater, Microwave, Refrigerator, Smooth Cooktop, Tankless Water Heater, Wine Cooler
Association Amenities: Management
Community Features: Common Grounds/Area, Home Owners Association, Trails/Paths, Curbs, Gutter(s), Street Lights, Sidewalks
Exterior: Drywall, Frame, HardiPlank Type
Exterior: Deck, Irrigation Sprinklers, Porch, Paved Driveway
Fencing: Back Yard, Decorative, Fenced
Floor Features: Partially Carpeted, Tile, Wood
HOA Fee: 738.5/ Quarterly
Interior: Wet Bar, Bookcases, Built-in Features, Bedroom on Main Level, Butlers Pantry, Dining Area, Double Vanity, En Suite Bathroom, Full Bath on Main Level, Fireplace, Granite Counters, High Ceilings, Kitchen Island, Bath in Primary Bedroom, Pantry, Recessed Lighting, Walk-In Closet(s), Window Treatments
Laundry: Washer Hookup, Dryer Hookup, Stacked
Lot: Landscaped, Cul-De-Sac
Other Equipment: Generator
Parcel#: 58-51-0-6-0
Parking: Attached, Direct Access, Driveway, Garage, Off Street, Paved, Electric Vehicle Charging Station(s)
Patio/Porch: Rear Porch, Front Porch, Deck, Porch
Sewer: Public Sewer
Water: Public
Window: Window Treatments
Room Sizes
Recreation: 17.5 x 12.5 Level - Basement
Additional Room: 20.0 x 12.5 Level - First
Additional Room: 20.5 x 13.0 Level - Basement
Additional Room: 18.5 x 16.0 Level - Basement
Recreation: 25.0 x 20.0 Level - Basement
Office: 33.0 x 16.5 Level - Second
Bedroom 4: 15.0 x 13.0 Level - Second
Bedroom 3: 13.0 x 12.5 Level - Second
Bedroom 2: 27.0 x 12.5 Level - Second
Primary Bedroom: 19.0 x 13.5 Level - First
Laundry: 19.0 x 13.5 Level - First
Dining Room: 18.0 x 13.0 Level - First
Great Room: 22.5 x 19.0 Level - First
Kitchen: 14.5 x 14.0 Level - First
Foyer: 9.0 x 14.0 Level - First
Local Schools
High School: Goochland
Middle School: Goochland
Elementary School: Randolph
Listed By / Shown By
Listed By
Agency Name: The Steele Group
Shown By
Agent Name: Danny Smith
Agent Phone: (804) 905-8047 Cell
Agency Title: Joyner Fine Properties

Estimate Your Payment
Estimated Payment
$ 16,081.17 per month $14,133.04 Principal & Interest $1,132.92 Property Tax $815.21 Homeowner's InsuranceChange Payment Information
These real estate listings were derived from the Central Virginia Regional Multiple Listing Service, LLC, of which this brokerage is an independently owned Participant. The information contained in these listings is deemed reliable but is not guaranteed. All MLS listings are © 2026 Central Virginia Regional Multiple Listing Service,LLC. All rights reserved. No one may copy and/or repost these MLS listings, or any portion thereof, without the written permission of an authorized officer of the Central Virginia Regional Multiple Listing Service, LLC. These listings are refreshed within a minimum of every seven calendar days. Thus, listings may appear here for properties no longer on the market. The information being provided is for consumers' personal, non-commercial use and may not be used for any purpose other than to identify prospective properties for purchasing or leasing.
©Joyner Fine Properties - Seller will consider paying buyer agent compensation based upon the terms and conditions of any offer made. Said compensation to be negotiated in the purchase agreement.
Privacy Policy / DMCA Notice / ADA Accessibility


This site is hosted, designed and copyright
© 1994 - 2026 by
Delta Media Group, Inc. -- Patent Pending --
Agency License Information: Joyner Fine Properties and its agents are licensed in the Commonwealth of Virginia.
Agent License Information: 0226034028
1136 Getaway Lane | MLS# 2627587
This single family home located at 1136 Getaway Lane , Goochland, VA 23103 is currently listed for sale with an asking price of $2,795,000. This property was built in 2023 and has 4 bedrooms and 4 full and 1 partial baths with 8048 sq. ft. Getaway Lane is located in the Tuckahoe Creek subdivision. Search Tuckahoe Creek real estate on dannysmith.joynerfineproperties.com today.