Danny Smith

BEDS5
BATHS3 full 2 partial
SQUARE FEET4,053
MLS#VAFX2326880
STATUSACTIVE
PROPERTY TYPEResidential - Single Family
SUBDIVISIONCOLVINS GLEN
SCHOOLFairfax County Public Schools
Property Description
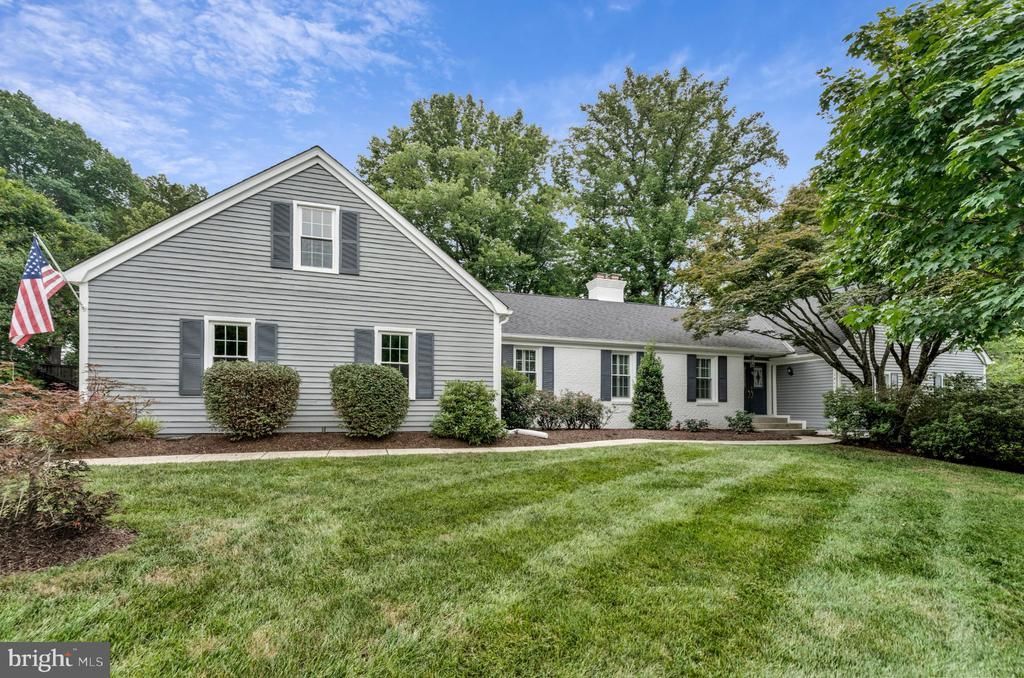
In the sought after community of Colvins Glen and the Langley HS Pyramid, this exquisite Cape Cod residence, expanded and remodeled with over 4000 sq. ft. of living space, offers a harmonious blend of luxury and comfort. Spanning over 5 spacious bedrooms, 3 full baths and 2 half baths, this home is designed for both relaxation and entertaining. The centerpiece of the home is the expansive family room/great room with cathedral ceiling, built in bookcases, dry bar, and gas fireplace a perfect space for hosting friends and family. The gourmet kitchen is a chef's dream, featuring a large island, double ovens, and a cozy breakfast area, perfect for casual dining. Adjacent to the kitchen is the mudroom with half bath, main level laundry room, large closet, and built-ins, a perfect drop zone entering the home. The formal dining room sets the stage for memorable gatherings, while the formal living room with vaulted ceiling and wood-burning fireplace adds to the warmth of the home. Ensuring its privacy, 4 steps down from the main level, the primary bedroom has its own personal deck, en-suite updated bathroom, and walk in closets. This level also has 2 other sun filled bedrooms and an updated hall bath. The upper level has 2 delightful additional bedrooms with an updated hall bath. The lower level features a custom bar with brass details, game room space, and half bath. In addition, a large media/ playroom with built-ins is perfect for movie night. The large unfinished, storage and utility room complete the lower level. Outside, the professionally landscaped lot backs to tranquil trees, providing a private oasis. Enjoy the fully fenced backyard with lovely screened gazebo and the spacious composite deck. Thoughtfully designed landscape lighting enhances the property with a captivating nighttime atmosphere. Close to major commuting routes, national and local parks, world class shopping, Dulles Airport, and the Silver Line Metro stations. An idyllic place to call home! Schools: Colvin Run/Cooper/Langley
Property Features
Property Type: Residential - Single Family
Basement: Yes
Basement: Walkout Stairs, Sump Pump, Rear Entrance, Outside Entrance, Interior Access, Improved, Heated
Cooling: Ceiling Fan(s), Central A/C
Fireplaces: 2
Fuel Type: Natural Gas
Garage: 2
Heating: Forced Air
Home Style: Cape Cod
Lot Size: 0.51 Acres
Roof Type: Architectural Shingle
Stories: 2.5
Taxes: $15,238
Year Built: 1981
Feature Descriptions
Additional Structures: Above Grade, Below Grade
Appliances: Built-In Microwave, Cooktop, Dishwasher, Disposal, Dryer, Oven - Double, Oven - Wall, Refrigerator, Washer
Days on Site: 4
Exterior: Exterior Lighting, Gutter System, Other
Exterior: Brick Front, Wood Siding
Fencing: Rear
Fireplace: Brick, Gas/Propane, Mantel(s), Wood
Flooring: Hardwood, Carpet, Ceramic Tile
Interior: Bar, Bathroom - Stall Shower, Bathroom - Tub Shower, Breakfast Area, Built-Ins, Carpet, Ceiling Fan(s), Chair Railings, Crown Moldings, Floor Plan - Traditional, Formal/Separate Dining Room, Kitchen - Eat-In, Kitchen - Gourmet, Kitchen - Island, Pantry, Primary Bath(s), Recessed Lighting, Skylight(s), Walk-in Closet(s), Wet/Dry Bar, Wood Floors
Lot: Backs to Trees, Landscaping, Rear Yard
Lot Dimensions: 0.51 Acre(S)
Parking Features: Concrete Driveway
Parking Notes: 8 Total Parking Spaces
Pet Restrictions: No Pet Restrictions
Rooms: Living Room, Dining Room, Primary Bedroom, Bedroom 2,Bedroom 3,Bedroom 4,Bedroom 5,Kitchen, Family Room, Foyer, Laundry, Mud Room, Recreation Room, Storage Room, Utility Room, Media Room, Bathroom 2,Primary Bathroom, Half Bath
Sewer: Public Sewer
SQFT Above Finished: 3255
SQFT Below Finished: 798
SQFT Total Finished: 4053
Structure Type: Detached
Total Garage/Parking Spaces: 8
Utilities: Electric Available, Natural Gas Available, Sewer Available, Water Available
Water: Public
Windows: Double Pane
Room Sizes
Primary Bedroom: 15 x 17 Level - Main
Bedroom 2: 11 x 12 Level - Main
Bedroom 3: 11 x 12 Level - Main
Family Room: 20 x 22 Level - Main
Kitchen: 19 x 22 Level - Main
Dining Room: 14 x 13 Level - Main
Living Room: 20 x 13 Level - Main
Bedroom 4: 13 x 17 Level - Upper 1
Bedroom 5: 13 x 12 Level - Upper 1
Media Room: 18 x 13 Level - Lower 1
Recreation Room: 18 x 10 Level - Lower 1
Storage Room: 22 x 25 Level - Lower 1
Local Schools
High School: LANGLEY
Middle School: COOPER
Elementary School: COLVIN RUN
School District: Fairfax County Public Schools
Listed By / Shown By
Listed By
Agency Name: Long & Foster Real Estate, Inc.
Agency Phone: 7037901990
Shown By
Agent Name: Danny Smith
Agent Phone: (804) 905-8047 Cell
Agency Title: Joyner Fine Properties

Estimate Your Payment
Estimated Payment
$ 9,024.74 per month $7,331.99 Principal & Interest $1,269.83 Property Tax $422.92 Homeowner's InsuranceChange Payment Information
©Joyner Fine Properties - Seller will consider paying buyer agent compensation based upon the terms and conditions of any offer made. Said compensation to be negotiated in the purchase agreement.
Privacy Policy / DMCA Notice / ADA Accessibility


This site is hosted, designed and copyright
© 1994 - 2026 by
Delta Media Group, Inc. -- Patent Pending --
Agency License Information: Joyner Fine Properties and its agents are licensed in the Commonwealth of Virginia.
Agent License Information: 0226034028
1311 Tulip Poplar Lane | MLS# VAFX2326880
This single family home located at 1311 Tulip Poplar Lane, Vienna, VA 22182 is currently listed for sale with an asking price of $1,450,000. This property was built in 1981 and has 5 bedrooms and 3 full and 2 partial baths with 4053 sq. ft. Tulip Poplar Lane is located in the COLVINS GLEN subdivision within the Fairfax County Public Schools school district. Search COLVINS GLEN real estate on dannysmith.joynerfineproperties.com today.