Danny Smith

BEDS3
BATHS2 full
SQUARE FEET1,600
MLS#683586
STATUS
PROPERTY TYPEResidential - Single Family
Property Description
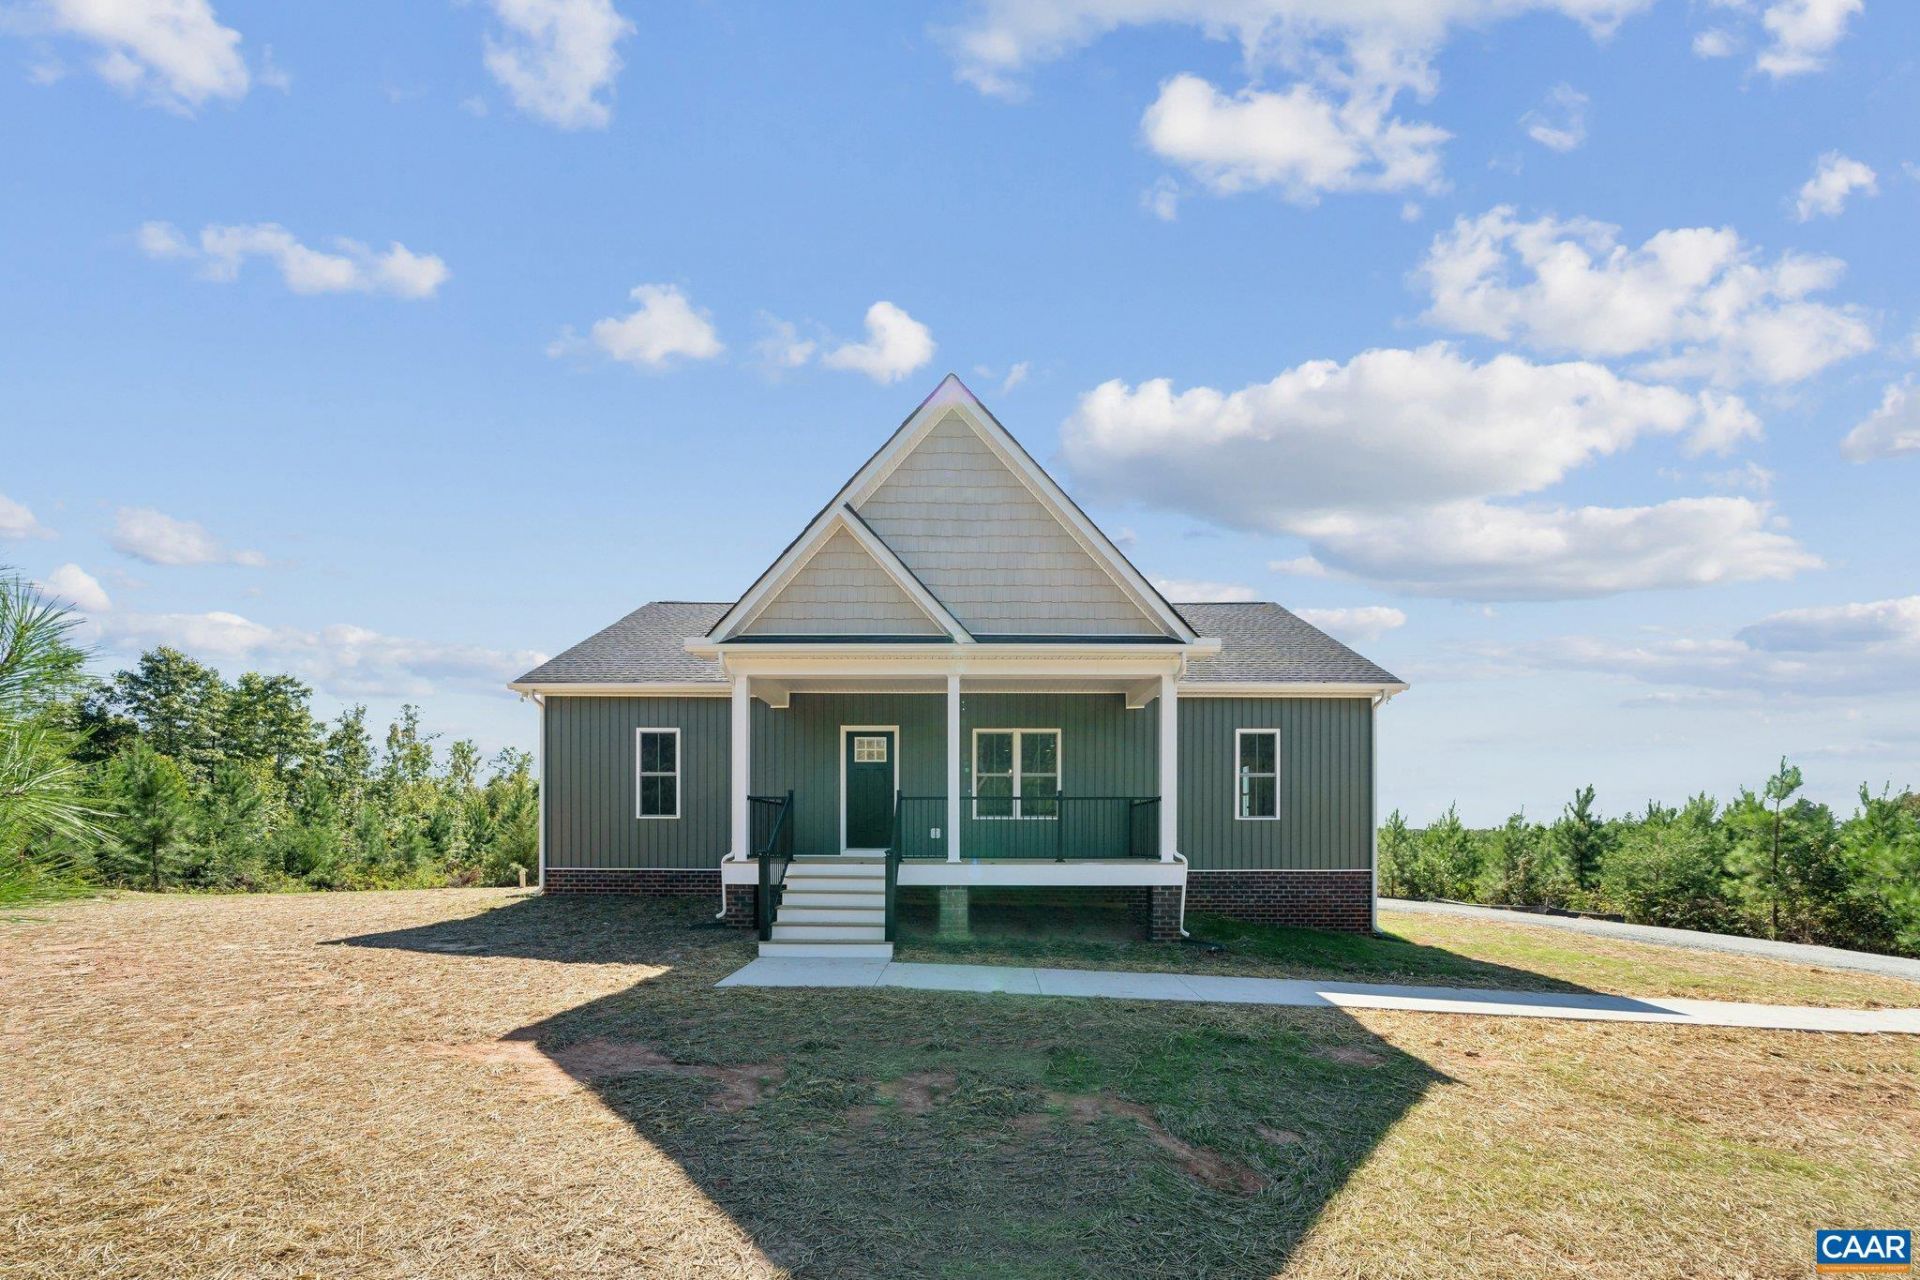
Welcome to 2295 E River Road in lovely Fluvanna County. Known as The Dillwyn I this home is currently being built and is nicely situated on a 5.81 acre lot. The home is 1600 square feet with 3 bedrooms, 2 full bathrooms, an attached 2 car garage, and has access to FIREFLY & STARLINK HIGH SPEED INTERNET. The main living area includes an open floor plan with luxury vinyl plank floors and flush mount LED lighting. Within the kitchen you'll notice a large island, granite counter tops, stainless steel appliances, pantry, & tons of storage space in the custom built cabinetry. The primary bedroom is located on the opposite side of the home from the other 2 bedrooms and offers an attached full bath with a double vanity, large shower, as well as a 7' x 12' walk-in closet. Other quality features include double hung windows, dimensional shingles, and a conditioned crawl space to name a few. Outside there is a concrete sidewalk leading to the covered front porch (8' x 22'), and a 12' x 12' rear deck. The land is made up of mature woodlands, a gentle incline to the homesite, and has no restrictions. This is a great property to have privacy, recreate, live, and get away from it all. EST. COMPLETION: Late Jan 2027.
Property Features
Property Type: Residential - Single Family
Cooling: Heat Pump
Garage: 2 car attached
Heating: Electric, Heat Pump
Lot Size: 5.81 Acres
Roof Type: Composition, Shingle
Stories: 1.0
Taxes: $0
Year Built: 2026
Amenities
Primary Downstairs
Feature Descriptions
Appliances: Dishwasher, Electric Range, Microwave
Exterior: Stick Built, Vinyl Siding
Flooring: Luxury Vinyl Plank
Laundry: Washer Hookup, Dryer Hookup
Lot: Wooded
Parcel#: 53-A-54A2
Parking: Attached, Garage, Garage Door Opener, Garage Faces Side
Parking Notes: Attached, Garage, Garage Door Opener, Garage Faces Si
Patio/Porch: Deck, Front Porch, Porch
Sewer: Conventional Sewer
Utilities: Other
Water: Private, Well
Window: Double Pane Windows, Screens
Local Schools
High School: Fluvanna
Middle School: Fluvanna
Elementary School: Carysbrook
Listed By / Shown By
Listed By
Agency Name: HOMETOWN REALTY-MECHANICSVILLE
Agency Phone: 804-730-7195
Shown By
Agent Name: Danny Smith
Agent Phone: (804) 905-8047 Cell
Agency Title: Joyner Fine Properties

Estimate Your Payment
Estimated Payment
$ 2,352.95 per month $2,224.63 Principal & Interest $0.00 Property Tax (data not provided by mls) $128.32 Homeowner's InsuranceChange Payment Information
©Joyner Fine Properties - Seller will consider paying buyer agent compensation based upon the terms and conditions of any offer made. Said compensation to be negotiated in the purchase agreement.
Privacy Policy / DMCA Notice / ADA Accessibility


This site is hosted, designed and copyright
© 1994 - 2026 by
Delta Media Group, Inc. -- Patent Pending --
Agency License Information: Joyner Fine Properties and its agents are licensed in the Commonwealth of Virginia.
Agent License Information: 0226034028
2295 East River Rd | MLS# 683586
This single family home located at 2295 East River Rd , Fork Union, VA 23055 is currently listed for sale with an asking price of $439,950. This property was built in 2026 and has 3 bedrooms and 2 full baths with 1600 sq. ft. Search Fork Union real estate on dannysmith.joynerfineproperties.com today.