Danny Smith

BEDS5
BATHS2 full 1 partial
SQUARE FEET1,026
MLS#VAST2052586
STATUSCOMING SOON
PROPERTY TYPEResidential - Single Family
SCHOOLSTAFFORD COUNTY PUBLIC SCHOOLS
Property Description
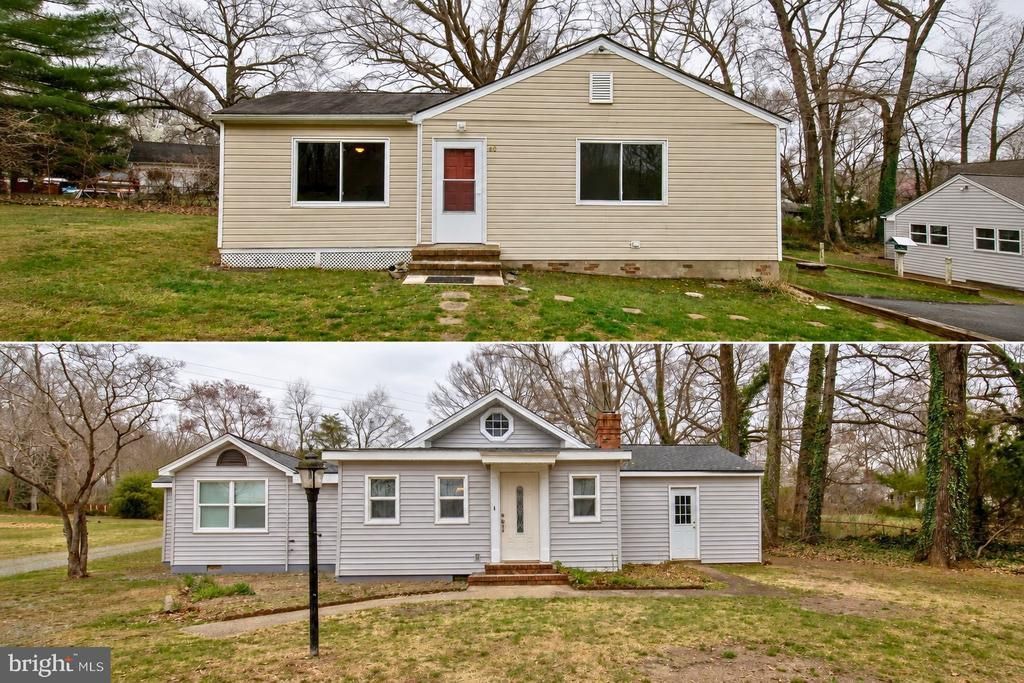
Rare opportunity to own two separate homes on one property- offering endless possibilities for multigenerational living, rental income, or an investment opportunity! Together, the homes feature 5 bedrooms, 2.5 bathrooms, and five outbuildings, including a massive garage/workshop, all situated on over an acre with no HOA. The updated main home has been thoughtfully renovated with a remodeled kitchen, updated bathrooms, flooring, and fresh paint throughout. It offers 3 bedrooms and 1.5 bathrooms. The second home features 2 bedrooms and 1 full bathroom and has also been updated with numerous improvements, making it ideal as a rental property, guest house, or private space for extended family. Whether you're looking for rental income, a private guest house, space for extended family, or a home business setup, this second residence provides incredible flexibility. With abundant storage, workshop space, room to spread out, and a convenient location just minutes from shopping, dining, Quantico, and the commuter lot, this one-of-a-kind property offers a lifestyle and investment opportunity that's hard to find.
Property Features
Property Type: Residential - Single Family
Cooling: Ceiling Fan(s), Heat Pump(s)
Fireplaces: 1
Fuel Type: Electric, Wood
Garage: 3
Heating: Forced Air, Heat Pump(s)
Home Style: Ranch/Rambler
Lot Size: 1.10 Acres
Stories: 1.0
Taxes: $4,716
Year Built: 1948
Feature Descriptions
Accessibility: Level Entry - Main
Additional Structures: Above Grade
Appliances: Washer/Dryer Hookups Only, Disposal, Refrigerator, Stove
Exterior: Composition
Fireplace: Mantel(s), Screen
Interior: Attic, Dining Area, Wood Floors, Floor Plan - Traditional
Lot Dimensions: 1.10 Acre(S)
Parking Features: Gravel Driveway
Parking Notes: 3 Total Parking Spaces
Rooms: Living Room, Primary Bedroom, Bedroom 2,Kitchen, Family Room, Den
Sewer: Septic Exists
SQFT Above Finished: 1026
SQFT Total Finished: 1026
Structure Type: Detached
Total Garage/Parking Spaces: 3
Water: Well
Local Schools
School District: STAFFORD COUNTY PUBLIC SCHOOLS
Listed By / Shown By
Listed By
Agency Name: Town & Country Elite Realty, LLC.
Agency Phone: 5408457247
Shown By
Agent Name: Danny Smith
Agent Phone: (804) 905-8047 Cell
Agency Title: Joyner Fine Properties

Estimate Your Payment
Estimated Payment
$ 3,066.57 per month $2,527.77 Principal & Interest $393.00 Property Tax $145.80 Homeowner's InsuranceChange Payment Information
©Joyner Fine Properties - Seller will consider paying buyer agent compensation based upon the terms and conditions of any offer made. Said compensation to be negotiated in the purchase agreement.
Privacy Policy / DMCA Notice / ADA Accessibility


This site is hosted, designed and copyright
© 1994 - 2026 by
Delta Media Group, Inc. -- Patent Pending --
Agency License Information: Joyner Fine Properties and its agents are licensed in the Commonwealth of Virginia.
Agent License Information: 0226034028
30 Vincent Lane | MLS# VAST2052586
This single family home located at 30 Vincent Lane , Stafford, VA 22554 is currently listed for sale with an asking price of $499,900. This property was built in 1948 and has 5 bedrooms and 2 full and 1 partial baths with 1026 sq. ft. Vincent Lane is located within the STAFFORD COUNTY PUBLIC SCHOOLS school district. Search Stafford real estate on dannysmith.joynerfineproperties.com today.