Danny Smith

BEDS4
BATHS3 full
SQUARE FEET2,947
MLS#2620764
STATUSActive
PROPERTY TYPEResidential - Single Family
SUBDIVISIONWesterleigh
Property Description
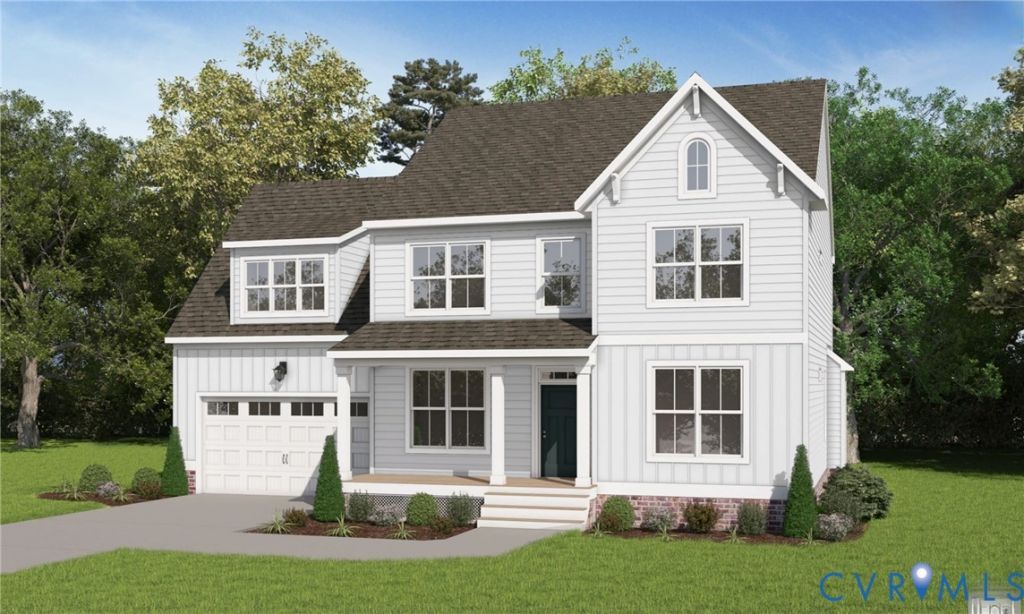
Welcome to the exceptional Jefferson home plan by Main Street Homes, currently under construction in the desirable Broadmoor West at Westerleigh! This stunning four or five-bedroom, three-bath home is thoughtfully designed to offer the ultimate in comfort and style. Imagine hosting unforgettable gatherings in the large, dynamic great room, featuring a cozy fireplace and seamlessly opening to a gourmet kitchen with gas cooking, gleaming quartz countertops, an oversized island, and a spacious breakfast nook. A formal dining room, a convenient first-floor bedroom, and a full bath complete the main level. Upstairs, retreat to your luxurious primary bedroom with a massive walk-in closet, plus two additional bedrooms, a convenient laundry room, a full bath, and a versatile finished bonus room/bedroom, perfect for a media room or playroom. Step outside onto your private 16 x 12 screened porch to sip your morning coffee while overlooking a fully sodded and irrigated yard on all four sides. Beyond your doorstep, residents of Westerleigh enjoy resort-style amenities, including a swimming pool complex with a zero-entry wading pool, a mushroom water fountain, a corkscrew water slide, and Olympic-sized lap lanes. Enjoy an active lifestyle with an outdoor playground, open green spaces, and a charming corner pavilion just a short five-minute walk from your home, making it effortless to connect with neighbors and friends. Ideally situated in Chesterfield County with quick access to major roadways, this community is served by top-tier Chesterfield County schools, including the brand-new Deep Creek Middle School and the brand-new Deep Creek Elementary School (opening for the upcoming school year). Don't miss your chance to build your dream lifestyle.THIS HOME IS UNDER CONSTRUCTION. THE PHOTOS, VIDEOS, AND/OR 3D TOUR SHOWN REPRESENT THE FLOOR PLAN BUT ARE NOT OF THIS SPECIFIC HOME. SELECTIONS AND FEATURES ARE SAMPLES AND NOT THE ACTUAL SELECTIONS AND FEATURES IN THE HOME. SEE A NEW HOME CONSULTANT FOR DETAILS
Property Features
Property Type: Residential - Single Family
Basement: Crawl Space
Cooling: Electric, Heat Pump, Zoned
Fireplaces: 1
Garage: 2 car attached
Heating: Electric, Heat Pump, Propane, Zoned
Home Style: Farmhouse
Roof Type: Shingle
Stories: 2.0
Taxes: $0
Year Built: 2026
Feature Descriptions
Appliances: Dishwasher, Disposal, Microwave
Association Amenities: Management
Community Features: Common Grounds/Area, Clubhouse, Home Owners Association, Playground, Pool
Days on Site: 2
Exterior: Drywall, Frame, Vinyl Siding
Exterior: Porch
Fencing: None
Fireplace: Gas, Vented
Floor Features: Carpet, Laminate
HOA Fee: 115.5/ Monthly
Interior: Bedroom on Main Level, Breakfast Area, Dining Area, Double Vanity, Granite Counters, High Ceilings, High Speed Internet, Kitchen Island, Bath in Primary Bedroom, Pantry, Wired for Data, Walk-In Closet(s)
Laundry: Washer Hookup, Dryer Hookup
Parcel#: 709-68-20-56-200-000
Parking: Attached, Garage, Garage Door Opener
Patio/Porch: Rear Porch, Front Porch, Screened, Porch
Pool Features: Pool, Community
Sewer: Public Sewer
Swimming Pool: Yes
Water: Public
Window: Screens
Room Sizes
Additional Room: 14.10 x 16.0 Level - Second
Bedroom 4: 13.4 x 14.0 Level - Second
Bedroom 3: 11.8 x 14.10 Level - Second
Primary Bedroom: 17.7 x 15.11 Level - Second
Great Room: 19.2 x 15.11 Level - First
Additional Room: 12.2 x 10.6 Level - First
Kitchen: 12.0 x 13.0 Level - First
Dining Room: 11.9 x 11.4 Level - First
Bedroom 2: 13.4 x 11.2 Level - First
Local Schools
High School: Cosby
Middle School: Deep Creek
Elementary School: Deep Creek
Listed By / Shown By
Listed By
Agency Name: Virginia Colony Realty Inc
Shown By
Agent Name: Danny Smith
Agent Phone: (804) 905-8047 Cell
Agency Title: Joyner Fine Properties

Estimate Your Payment
Estimated Payment
$ 3,551.20 per month $3,357.53 Principal & Interest $0.00 Property Tax (data not provided by mls) $193.67 Homeowner's InsuranceChange Payment Information
These real estate listings were derived from the Central Virginia Regional Multiple Listing Service, LLC, of which this brokerage is an independently owned Participant. The information contained in these listings is deemed reliable but is not guaranteed. All MLS listings are © 2026 Central Virginia Regional Multiple Listing Service,LLC. All rights reserved. No one may copy and/or repost these MLS listings, or any portion thereof, without the written permission of an authorized officer of the Central Virginia Regional Multiple Listing Service, LLC. These listings are refreshed within a minimum of every seven calendar days. Thus, listings may appear here for properties no longer on the market. The information being provided is for consumers' personal, non-commercial use and may not be used for any purpose other than to identify prospective properties for purchasing or leasing.
©Joyner Fine Properties - Seller will consider paying buyer agent compensation based upon the terms and conditions of any offer made. Said compensation to be negotiated in the purchase agreement.
Privacy Policy / DMCA Notice / ADA Accessibility


This site is hosted, designed and copyright
© 1994 - 2026 by
Delta Media Group, Inc. -- Patent Pending --
Agency License Information: Joyner Fine Properties and its agents are licensed in the Commonwealth of Virginia.
Agent License Information: 0226034028
4637 Chesler Drive | MLS# 2620764
This single family home located at 4637 Chesler Drive , Moseley, VA 23120 is currently listed for sale with an asking price of $663,997. This property was built in 2026 and has 4 bedrooms and 3 full baths with 2947 sq. ft. Chesler Drive is located in the Westerleigh subdivision. Search Westerleigh real estate on dannysmith.joynerfineproperties.com today.