Danny Smith

BEDS3
BATHS2 full 1 partial
SQUARE FEET2,340
MLS#VASP2044078
STATUSACTIVE
PROPERTY TYPERental - Townhouse
SUBDIVISIONSALEM FIELDS
SCHOOLSPOTSYLVANIA COUNTY PUBLIC SCHOOLS
Property Description
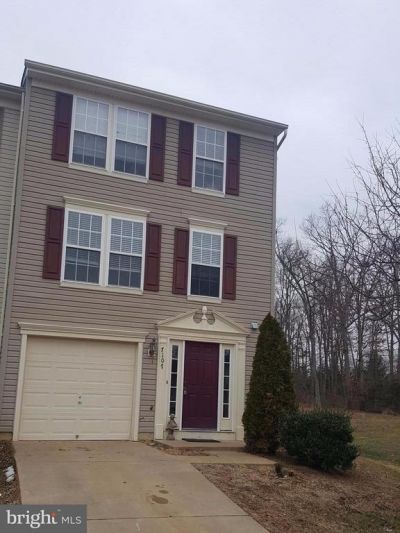
Fabulous End Unit w/ LOTS of Privacy! HUGE Interior. Flooded w/Sunlight. 3 Level Bump Out Affords Lots of Living Space. Freshly Painted & Ready for Move In. Gourmet Kitchen w/ Eating Space Opens to Large Living Area w/ Fireplace & Deck Access. HUGE Master w/ Vaulted Ceiling &Sitting Area. Master Bath w/ Shower Plus Soaking Tub. Finished W/O Lower Lvl. to Fenced Rear Yard & Steps to Deck. HURRY!!!
Property Features
Property Type: Rental - Townhouse
Basement: Yes
Basement: Rear Entrance, Outside Entrance, Daylight, Full, Fully Finished, Walkout Level
Cooling: Central A/C
Fireplaces: 1
Fuel Type: Natural Gas
Garage: 1 car attached
Heating: Forced Air
Home Style: Colonial
Lot Size: 0.06 Acres
Stories: 3.0
Year Built: 2003
Feature Descriptions
Additional Structures: Above Grade, Below Grade
Appliances: Dishwasher, Disposal, Dryer, Exhaust Fan, Icemaker, Microwave, Oven/Range - Gas, Refrigerator, Washer
Building Name: FAIRFIELD/SALEM FIELDS
Community Amenities: Club House, Community Center, Pool - Outdoor, Tennis Courts, Tot Lots/Playground, Bike Trail
Days on Site: 12
Exterior: Vinyl Siding
Fireplace: Fireplace - Glass Doors, Mantel(s)
HOA Fee: $0.00/Unknown
Interior: Family Room Off Kitchen, Kitchen - Gourmet, Breakfast Area, Combination Kitchen/Living, Kitchen - Island, Kitchen - Table Space, Upgraded Countertops, Primary Bath(s), Window Treatments, Floor Plan - Open
Lot: Backs to Trees, Corner
Lot Dimensions: 0.06 Acre(S)
Pet Restrictions: Case by Case Basis
Rent Includes: Community Center, Common Area Maintenance, HOA/Condo Fee
Rooms: Living Room, Primary Bedroom, Bedroom 2,Bedroom 3,Kitchen, Game Room, Family Room, Foyer
Sewer: Public Sewer
Special View Info: Trees/Woods
SQFT Above Finished: 1680
SQFT Below Finished: 660
SQFT Total Finished: 2340
Structure Type: End of Row/Townhouse
Total Garage/Parking Spaces: 1
Water: Public
Room Sizes
Living Room: 17 x 12 Level - Main
Game Room: 23 x 19 Level - Lower 1
Primary Bedroom: 23 x 13 Level - Upper 1
Bedroom 2: 10 x 9 Level - Upper 1
Family Room: 12 x 19 Level - Main
Bedroom 3: 10 x 9 Level - Upper 1
Kitchen: 11 x 10 Level - Main
Local Schools
Middle School: FREEDOM
Elementary School: SMITH STATION
School District: SPOTSYLVANIA COUNTY PUBLIC SCHOOLS
Listed By / Shown By
Listed By
Agency Name: TTR Sotheby's International Realty
Agency Phone: 7037451212
Shown By
Agent Name: Danny Smith
Agent Phone: (804) 905-8047 Cell
Agency Title: Joyner Fine Properties

©Joyner Fine Properties - Seller will consider paying buyer agent compensation based upon the terms and conditions of any offer made. Said compensation to be negotiated in the purchase agreement.
Privacy Policy / DMCA Notice / ADA Accessibility


This site is hosted, designed and copyright
© 1994 - 2026 by
Delta Media Group, Inc. -- Patent Pending --
Agency License Information: Joyner Fine Properties and its agents are licensed in the Commonwealth of Virginia.
Agent License Information: 0226034028
7107 Finch Lane | MLS# VASP2044078
This property located at 7107 Finch Lane, Fredericksburg, VA 22407 is currently listed for rent with an asking price of $2,300 / Monthly. Finch Lane is located within the SPOTSYLVANIA COUNTY PUBLIC SCHOOLS school district. Search Fredericksburg real estate on dannysmith.joynerfineproperties.com today.