Danny Smith

BEDS6
BATHS5 full 1 partial
SQUARE FEET6,698
MLS#VAFX2326272
STATUSACTIVE
PROPERTY TYPEResidential - Single Family
SUBDIVISIONLAKEWOOD HILLS
SCHOOLFAIRFAX COUNTY PUBLIC SCHOOLS
Property Description
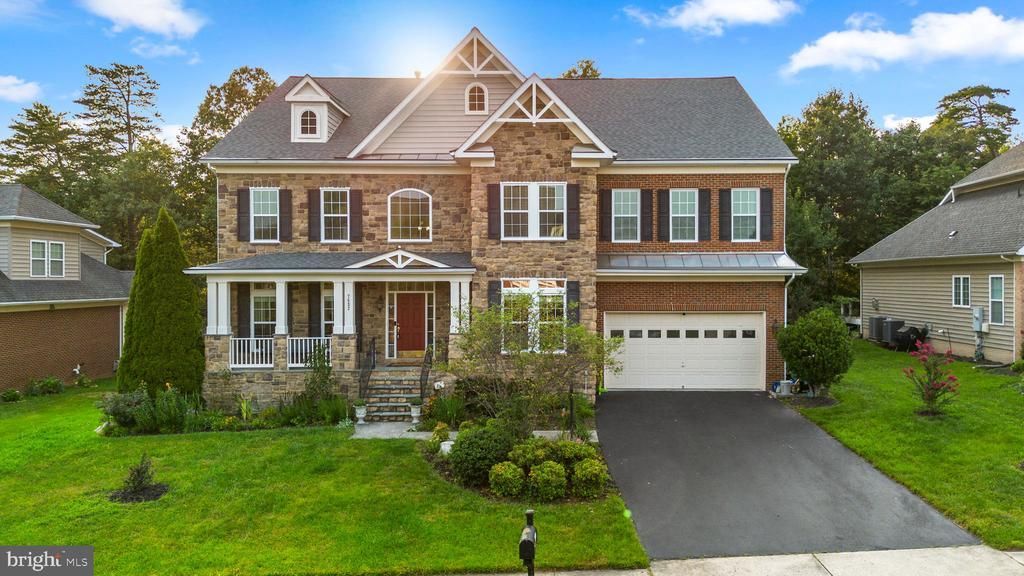
Welcome to this distinguished 6,700 sq ft Van Metre estate in the coveted Lakewood Hills community! Backing to the South Run Rec Center, this home offers ultimate privacy. The main level has a primary bedroom suite and office with built-ins, plus custom hardwoods throughout the main/upper levels. Relax on the 500+ sq ft Trex deck (refinished 2025). Major mechanical updates include: New Windows (2026), New HVACs (2022/2023), and New Roof (2022). Top-rated Sangster ES/Lake Braddock SS pyramid. Commuter's dream near VRE, Metro bus, Fairfax Co Pkwy, I-495/395/95.
Upcoming Open Houses
Open House Saturday July 18th, 1:00pm - 3:00pm
Open House Sunday July 19th, 1:00pm - 3:00pm
Property Features
Property Type: Residential - Single Family
Basement: Full, Fully Finished, Outside Entrance, Interior Access, Rear Entrance, Walkout Stairs
Basement: Yes
Cooling: Central A/C, Ceiling Fan(s)
Fireplaces: 3
Fuel Type: Natural Gas
Garage: 2
Heating: Central
Home Style: Traditional
Lot Size: 0.24 Acres
Roof Type: Architectural Shingle
Stories: 3.0
Taxes: $17,879
Year Built: 2007
Feature Descriptions
Additional Structures: Above Grade, Below Grade
Appliances: Built-In Microwave, Cooktop, Dishwasher, Disposal, Dryer - Front Loading, Oven - Wall, Refrigerator, Washer - Front Loading
Days on Site: 9
Exterior: Brick Front
Fireplace: Fireplace - Glass Doors, Gas/Propane
HOA Fee: $310.00/Quarterly
Location: Suburban
Lot Dimensions: 0.24 Acre(S)
Parking Notes: 2 Total Parking Spaces
Sewer: Public Septic
SQFT Above Finished: 4460
SQFT Below Finished: 2238
SQFT Total Finished: 6698
Structure Type: Detached
Total Garage/Parking Spaces: 2
Water: Public
Windows: Double Hung, Double Pane
Local Schools
School District: FAIRFAX COUNTY PUBLIC SCHOOLS
Listed By / Shown By
Listed By
Agency Name: Compass
Agency Phone: 2025456900
Shown By
Agent Name: Danny Smith
Agent Phone: (804) 905-8047 Cell
Agency Title: Joyner Fine Properties

Estimate Your Payment
Estimated Payment
$ 9,982.88 per month $8,029.79 Principal & Interest $1,489.92 Property Tax $463.17 Homeowner's InsuranceChange Payment Information
©Joyner Fine Properties - Seller will consider paying buyer agent compensation based upon the terms and conditions of any offer made. Said compensation to be negotiated in the purchase agreement.
Privacy Policy / DMCA Notice / ADA Accessibility


This site is hosted, designed and copyright
© 1994 - 2026 by
Delta Media Group, Inc. -- Patent Pending --
Agency License Information: Joyner Fine Properties and its agents are licensed in the Commonwealth of Virginia.
Agent License Information: 0226034028
7532 Red Hill Drive | MLS# VAFX2326272
This single family home located at 7532 Red Hill Drive, Springfield, VA 22153 is currently listed for sale with an asking price of $1,588,000. This property was built in 2007 and has 6 bedrooms and 5 full and 1 partial baths with 6698 sq. ft. Red Hill Drive is located in the LAKEWOOD HILLS subdivision within the FAIRFAX COUNTY PUBLIC SCHOOLS school district. Search LAKEWOOD HILLS real estate on dannysmith.joynerfineproperties.com today.