Danny Smith

BEDS3
BATHS2 full
SQUARE FEET1,554
MLS#680165
STATUS
PROPERTY TYPEResidential - Single Family
SUBDIVISIONCOLONIAL CIRCLE
Property Description
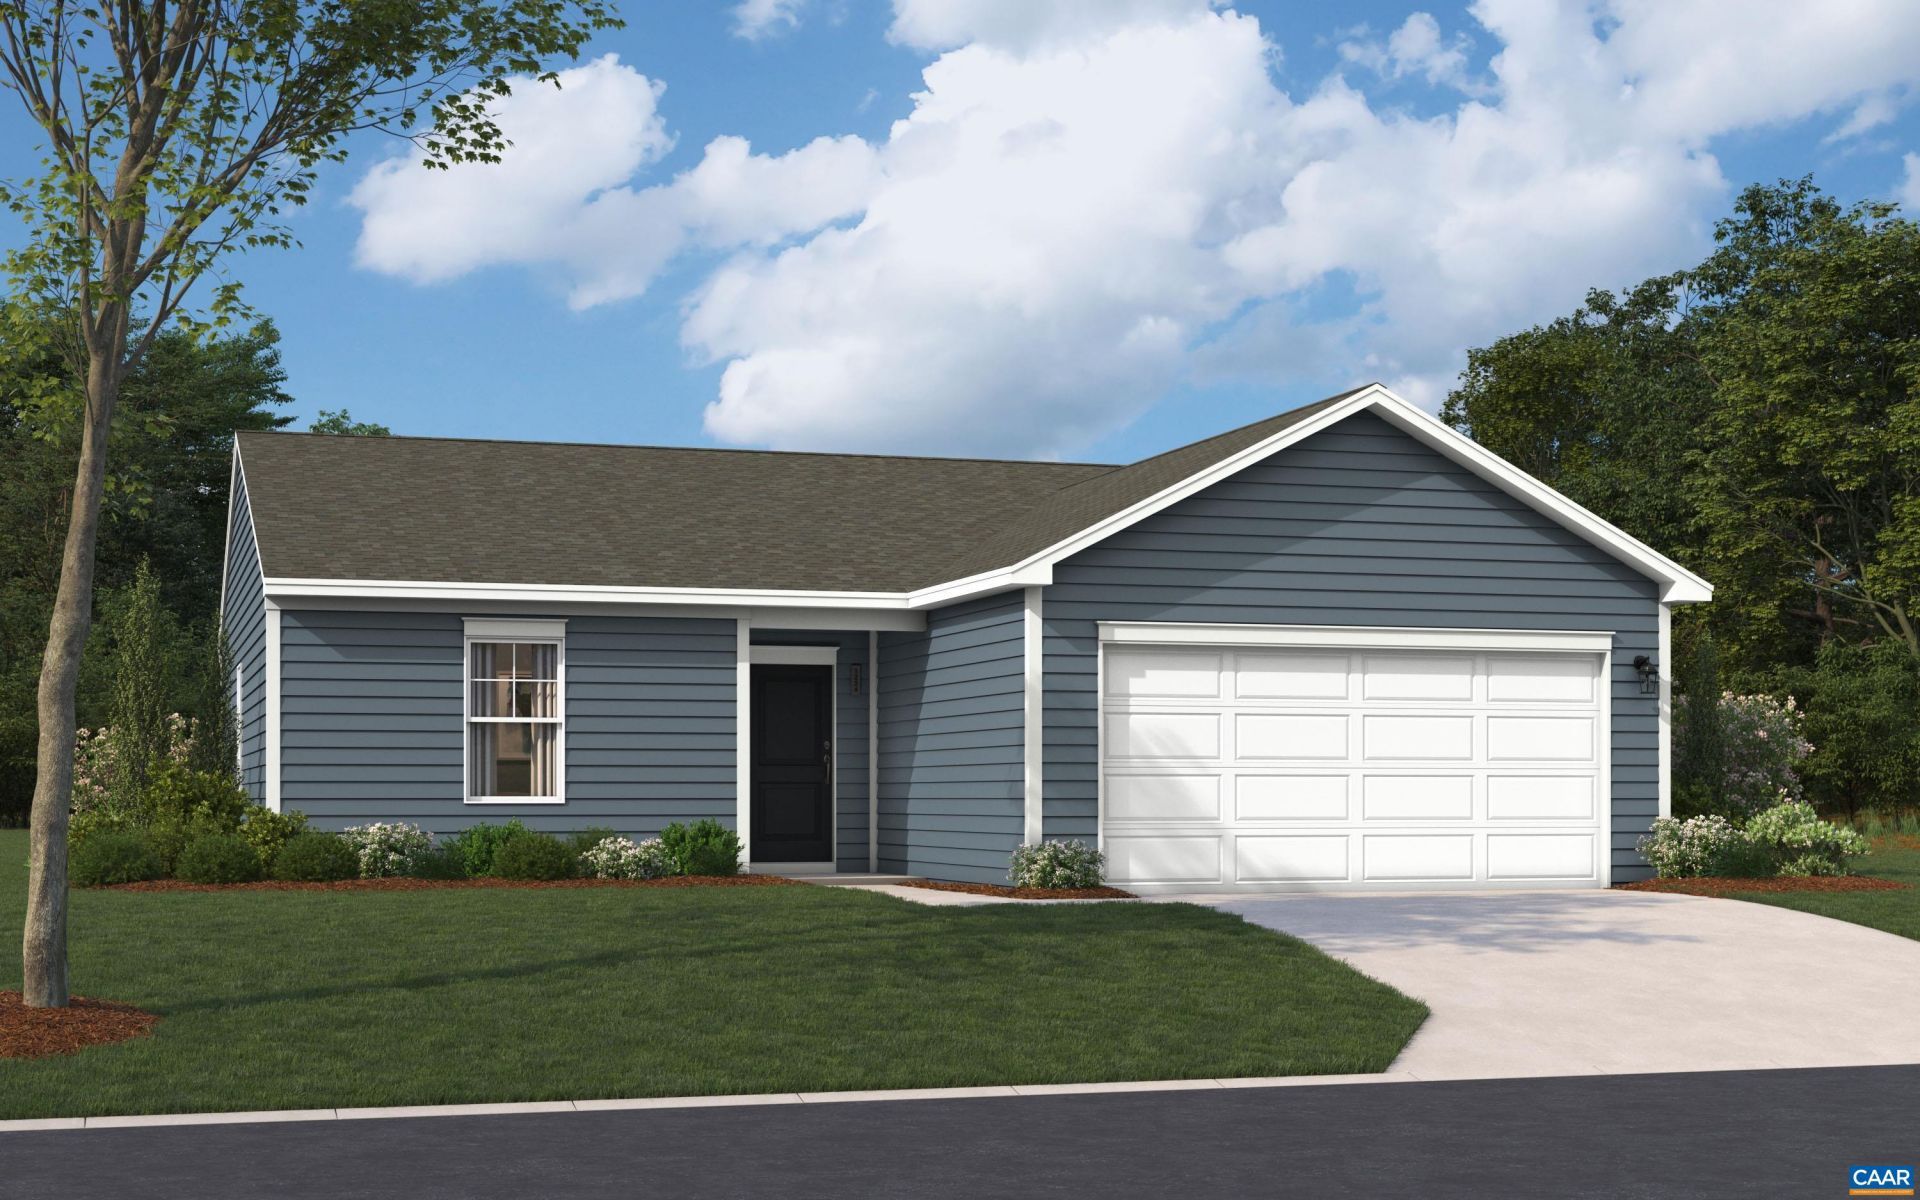
Welcome to the Hinsdale, the signature home at Essence at Colonial Circle?designed to showcase the very best of first-floor living. That is why we have one as a model. Nestled on Lot 181 on a the last Cul-Da-Sac, this 3-bedroom, 2-bath home blends style, comfort, and convenience in a way thats perfect for first-time buyers or those looking to downsize. Step into bright, open-concept living spaces ideal for entertaining or relaxing. The modern kitchen features stainless steel appliances, quartz countertops, a spacious center island, and a cozy breakfast nook. A private patio offers the perfect retreat for morning coffee or evening gatherings. Enjoy the ease of one-level living with generously sized bedrooms, including a luxurious primary suite with an en-suite bath and a massive walk-in closet. The accessible laundry room comes complete with washer and dryer, and the 2-car front-entry garage adds both convenience and extra storage. This home is under construction now. Photos are of a similar model home.
Property Features
Property Type: Residential - Single Family
Cooling: Central Air, Heat Pump
Garage: 2 car attached
Heating: Central, Electric, Heat Pump
Lot Size: 0.15 Acres
Stories: 1.0
Taxes: $2,873
Year Built: 2026
Amenities
Primary Downstairs
Kitchen Island
Recessed Lighting
Feature Descriptions
Appliances: Dishwasher, Electric Range, Disposal, Microwave, Refrigerator
Association Amenities: Picnic Area, Playground, Trail(s)
Days on Site: 1
Exterior: Stick Built
Flooring: Carpet, Luxury Vinyl Plank
HOA: Yes
HOA Fee: 55/ Monthly
Lot: Landscaped
Parcel#: 8 13 181
Parking: Attached, Garage Faces Front, Garage
Parking Notes: Attached, Garage Faces Front, Garage
Sewer: Public Sewer
Special View Info: Residential, Trees/Woods
Utilities: Cable Available, Fiber Optic Available
View: Residential, Trees/Woods
Water: Public
Window: Insulated Windows, Low-Emissivity Windows, Screens, Tilt-In Windows, Vinyl
Local Schools
High School: Fluvanna
Middle School: Fluvanna
Elementary School: Central (Fluvanna)
Listed By / Shown By
Listed By
Agency Name: SM BROKERAGE, LLC
Agency Phone: 804-253-0325
Shown By
Agent Name: Danny Smith
Agent Phone: (804) 905-8047 Cell
Agency Title: Joyner Fine Properties

Estimate Your Payment
Estimated Payment
$ 2,266.87 per month $1,916.89 Principal & Interest $239.42 Property Tax $110.57 Homeowner's InsuranceChange Payment Information
©Joyner Fine Properties - Seller will consider paying buyer agent compensation based upon the terms and conditions of any offer made. Said compensation to be negotiated in the purchase agreement.
Privacy Policy / DMCA Notice / ADA Accessibility


This site is hosted, designed and copyright
© 1994 - 2026 by
Delta Media Group, Inc. -- Patent Pending --
Agency License Information: Joyner Fine Properties and its agents are licensed in the Commonwealth of Virginia.
Agent License Information: 0226034028
Tbd Carrs Ct , Unit Lot 181 | MLS# 680165
This single family home located at Tbd Carrs Ct , Unit Lot 181, Charlottesville, VA 22902 is currently listed for sale with an asking price of $379,089. This property was built in 2026 and has 3 bedrooms and 2 full baths with 1554 sq. ft. Tbd Carrs Ct , Unit Lot 181 is located in the COLONIAL CIRCLE subdivision. Search COLONIAL CIRCLE real estate on dannysmith.joynerfineproperties.com today.